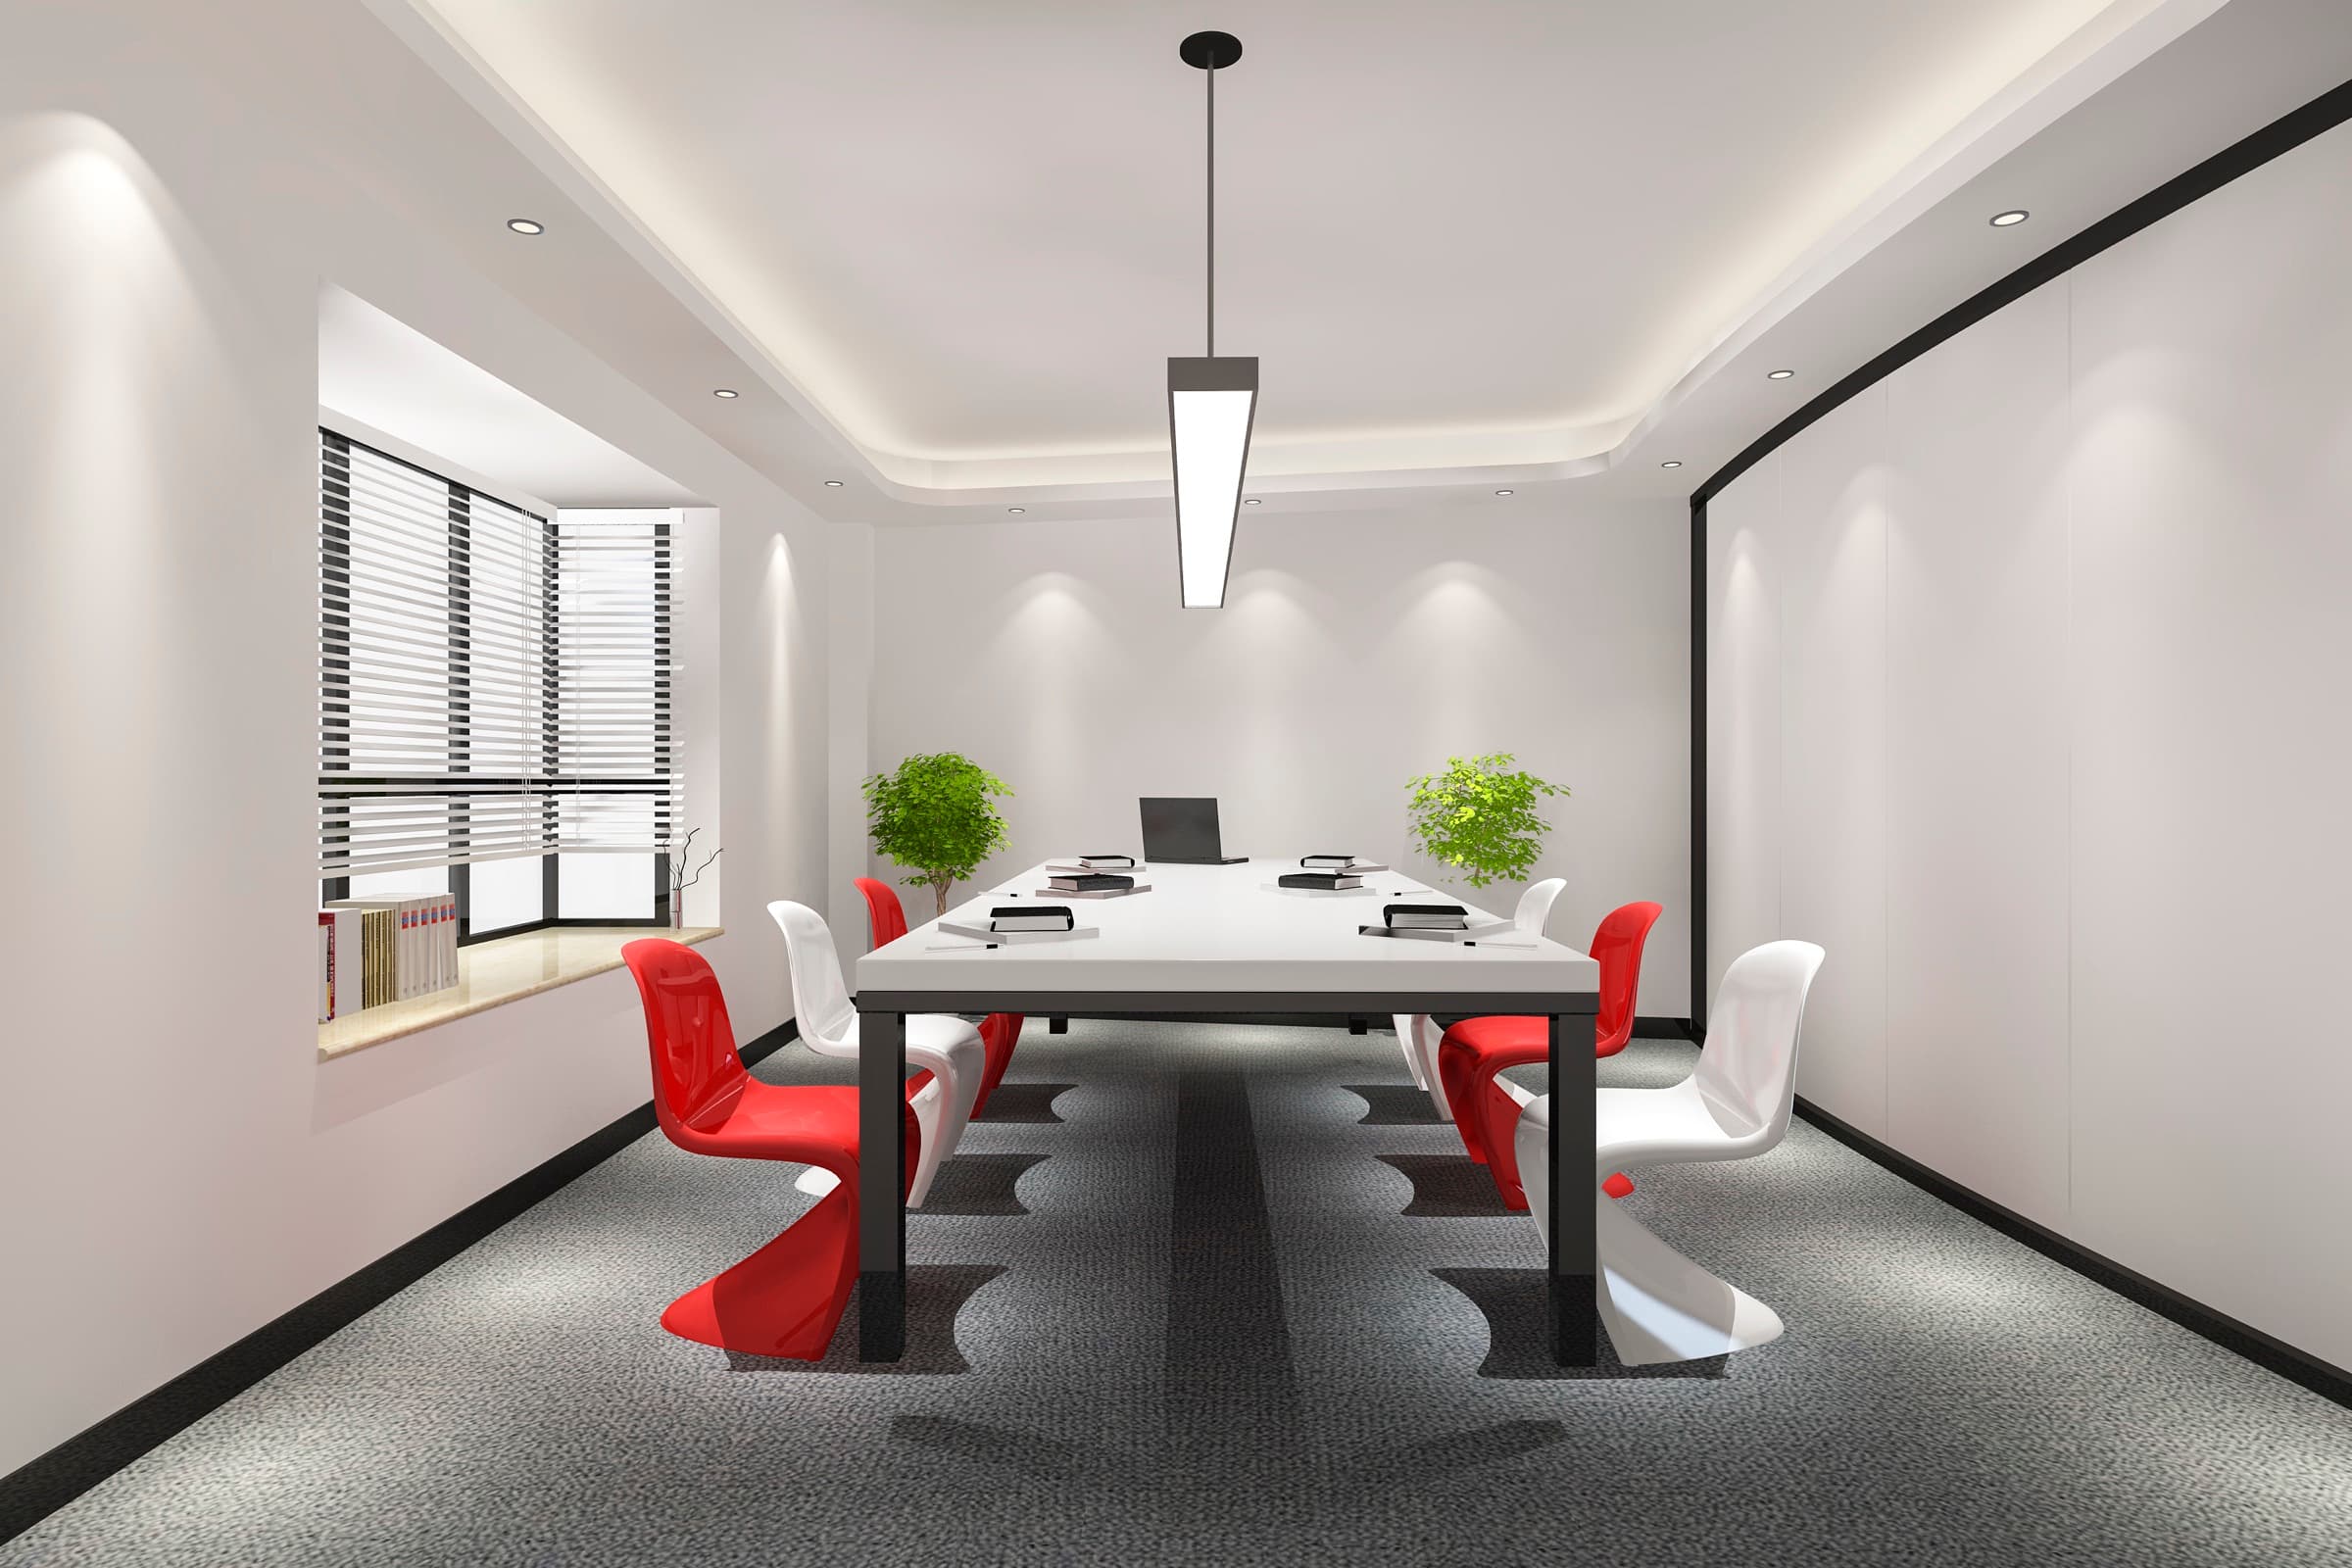
Everything your fit-out needs, under one roof.
From first sketch to final handover - design, civil, MEP, and finishing delivered by one accountable team, to a single standard.
Every discipline, in the hands of people who sweat the details.
Design, civil, electrical, HVAC, joinery, finishing - it's a lot to keep in sync. So we don't hand you off to a chain of contractors. One team owns all of it, talks daily, and stays with you from the first sketch to the day you walk in.
- 01 · Workplace
Corporate Office Interiors
Offices built around how your team actually works - so people feel proud to walk in, and glad to stay a little longer.
Explore this service - 02 · Fit-Out
Commercial Fit-Outs
We take a bare or half-finished space and hand it back fully alive - every wall, wire, and finish ready for opening day.
Explore this service - 03 · Systems
Modular Workspace Solutions
Layouts that grow and shift as your team does. Reconfigure the floor over a weekend - no renovation, no downtime.
Explore this service - 04 · Collaboration
Meeting Rooms & Collaborative Zones
Boardrooms that stay quiet when it matters, and breakout spots where the best ideas show up - from the big pitch to an easy huddle near the coffee.
Explore this service - 05 · Retail
Retail & Showroom Interiors
Spaces that make people slow down, look closer, and remember your brand long after they've left the room.
Explore this service - 06 · Engineering
Civil, Electrical, HVAC & MEP Coordination
Civil, electrical, HVAC, and plumbing - planned and commissioned as one coordinated package, on time and tucked neatly out of sight.
Explore this service - 07 · Delivery
Turnkey Project Management
One partner, one point of contact, from first idea to handover. You get the keys - we manage everything in between.
Explore this service
One partner. Every discipline. Zero handoffs.
Design, civil, MEP, joinery, finishing, and management under a single turnkey contract - so nothing falls between contractors and the whole space is one team's responsibility.
- Step 01
Concept & Design
Space planning, 3D visualisation, and detailed drawings signed off before a single wall moves.
- Step 02
Civil & Structure
Partitions, flooring, false ceilings, and structural works executed to drawing and tolerance.
- Step 03
MEP & Services
Electrical, HVAC, fire, and low-voltage systems coordinated and commissioned as one package.
- Step 04
Furniture & Joinery
Bespoke and loose furniture, workstations, and site joinery built to a premium finish.
- Step 05
Interior Fit-Out
Finishes, acoustics, lighting, and styling - the layer people see, touch, and remember.
- Step 06
Project Management
One accountable team owning cost, quality, and programme from kick-off to snag-free handover.
Concept → Handover · one contract
A proven path from brief to handover.
Five disciplined stages that keep your project transparent, predictable, and effortless - with one accountable partner throughout.
- 01
Discovery
We immerse ourselves in your business - culture, workflows, headcount, and ambitions - to define a brief rooted in outcomes, not assumptions.
- 02
Planning
Space strategy, feasibility, and a transparent budget and programme. Every decision is mapped before a single wall moves.
- 03
Design
Concepts, 3D visualisation, material palettes, and detailed engineering - refined with you until the vision is unmistakably yours.
- 04
Execution
A dedicated project team delivers civil, MEP, and finishes to global standards, with rigorous quality gates at every stage.
- 05
Handover
A snag-free, inspection-ready space delivered on time - with documentation, warranties, and aftercare that stand behind the work.
Your next workspace should be unforgettable.
Let's design and build an environment your people are proud to walk into - on time, on budget, beyond expectation.