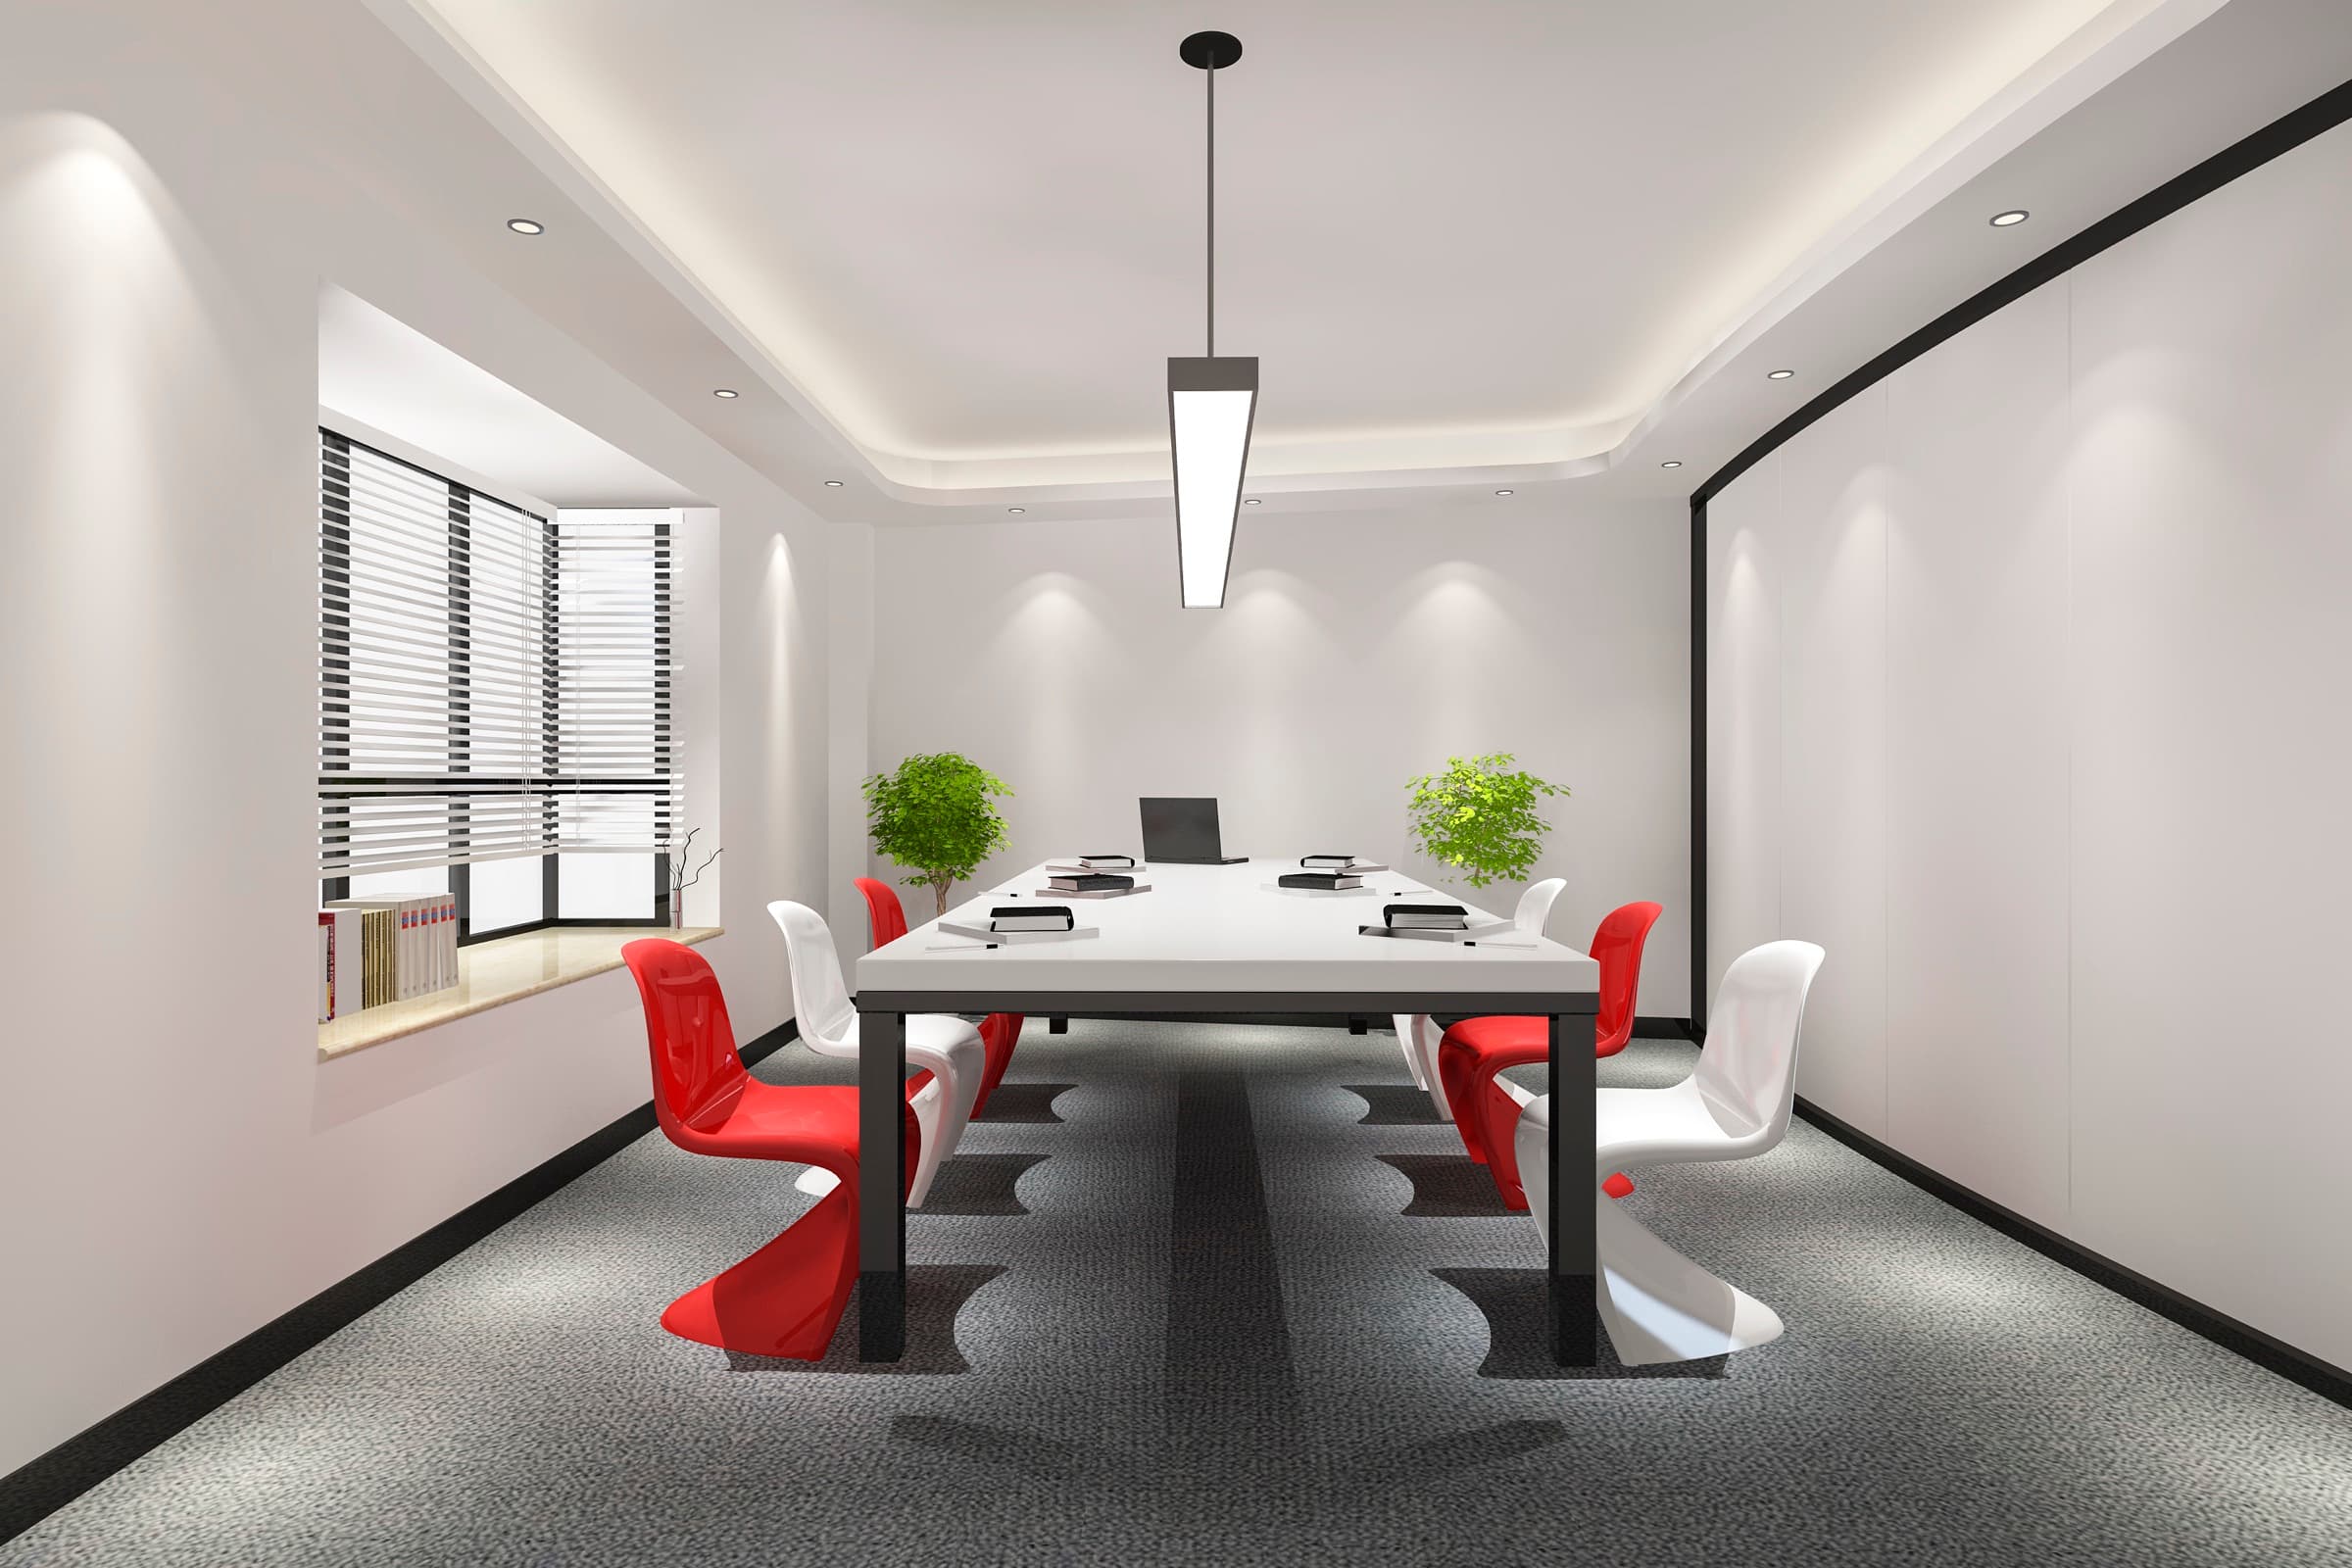
Designed around how the floor is actually used
Before we draw anything we establish how the space will be occupied - the split between heads-down work, scheduled meetings, and unplanned collaboration, and how that varies across teams. That ratio determines everything downstream: how many desks, how many rooms of what size, where the noise-generating functions sit relative to the quiet ones, and how much slack to build in for growth. Getting it wrong is expensive to correct after handover, so it is the part of the process we spend the most time on.