Skip to content
Meeting Rooms & Collaborative Zones by Opulent Workspaces
Collaboration

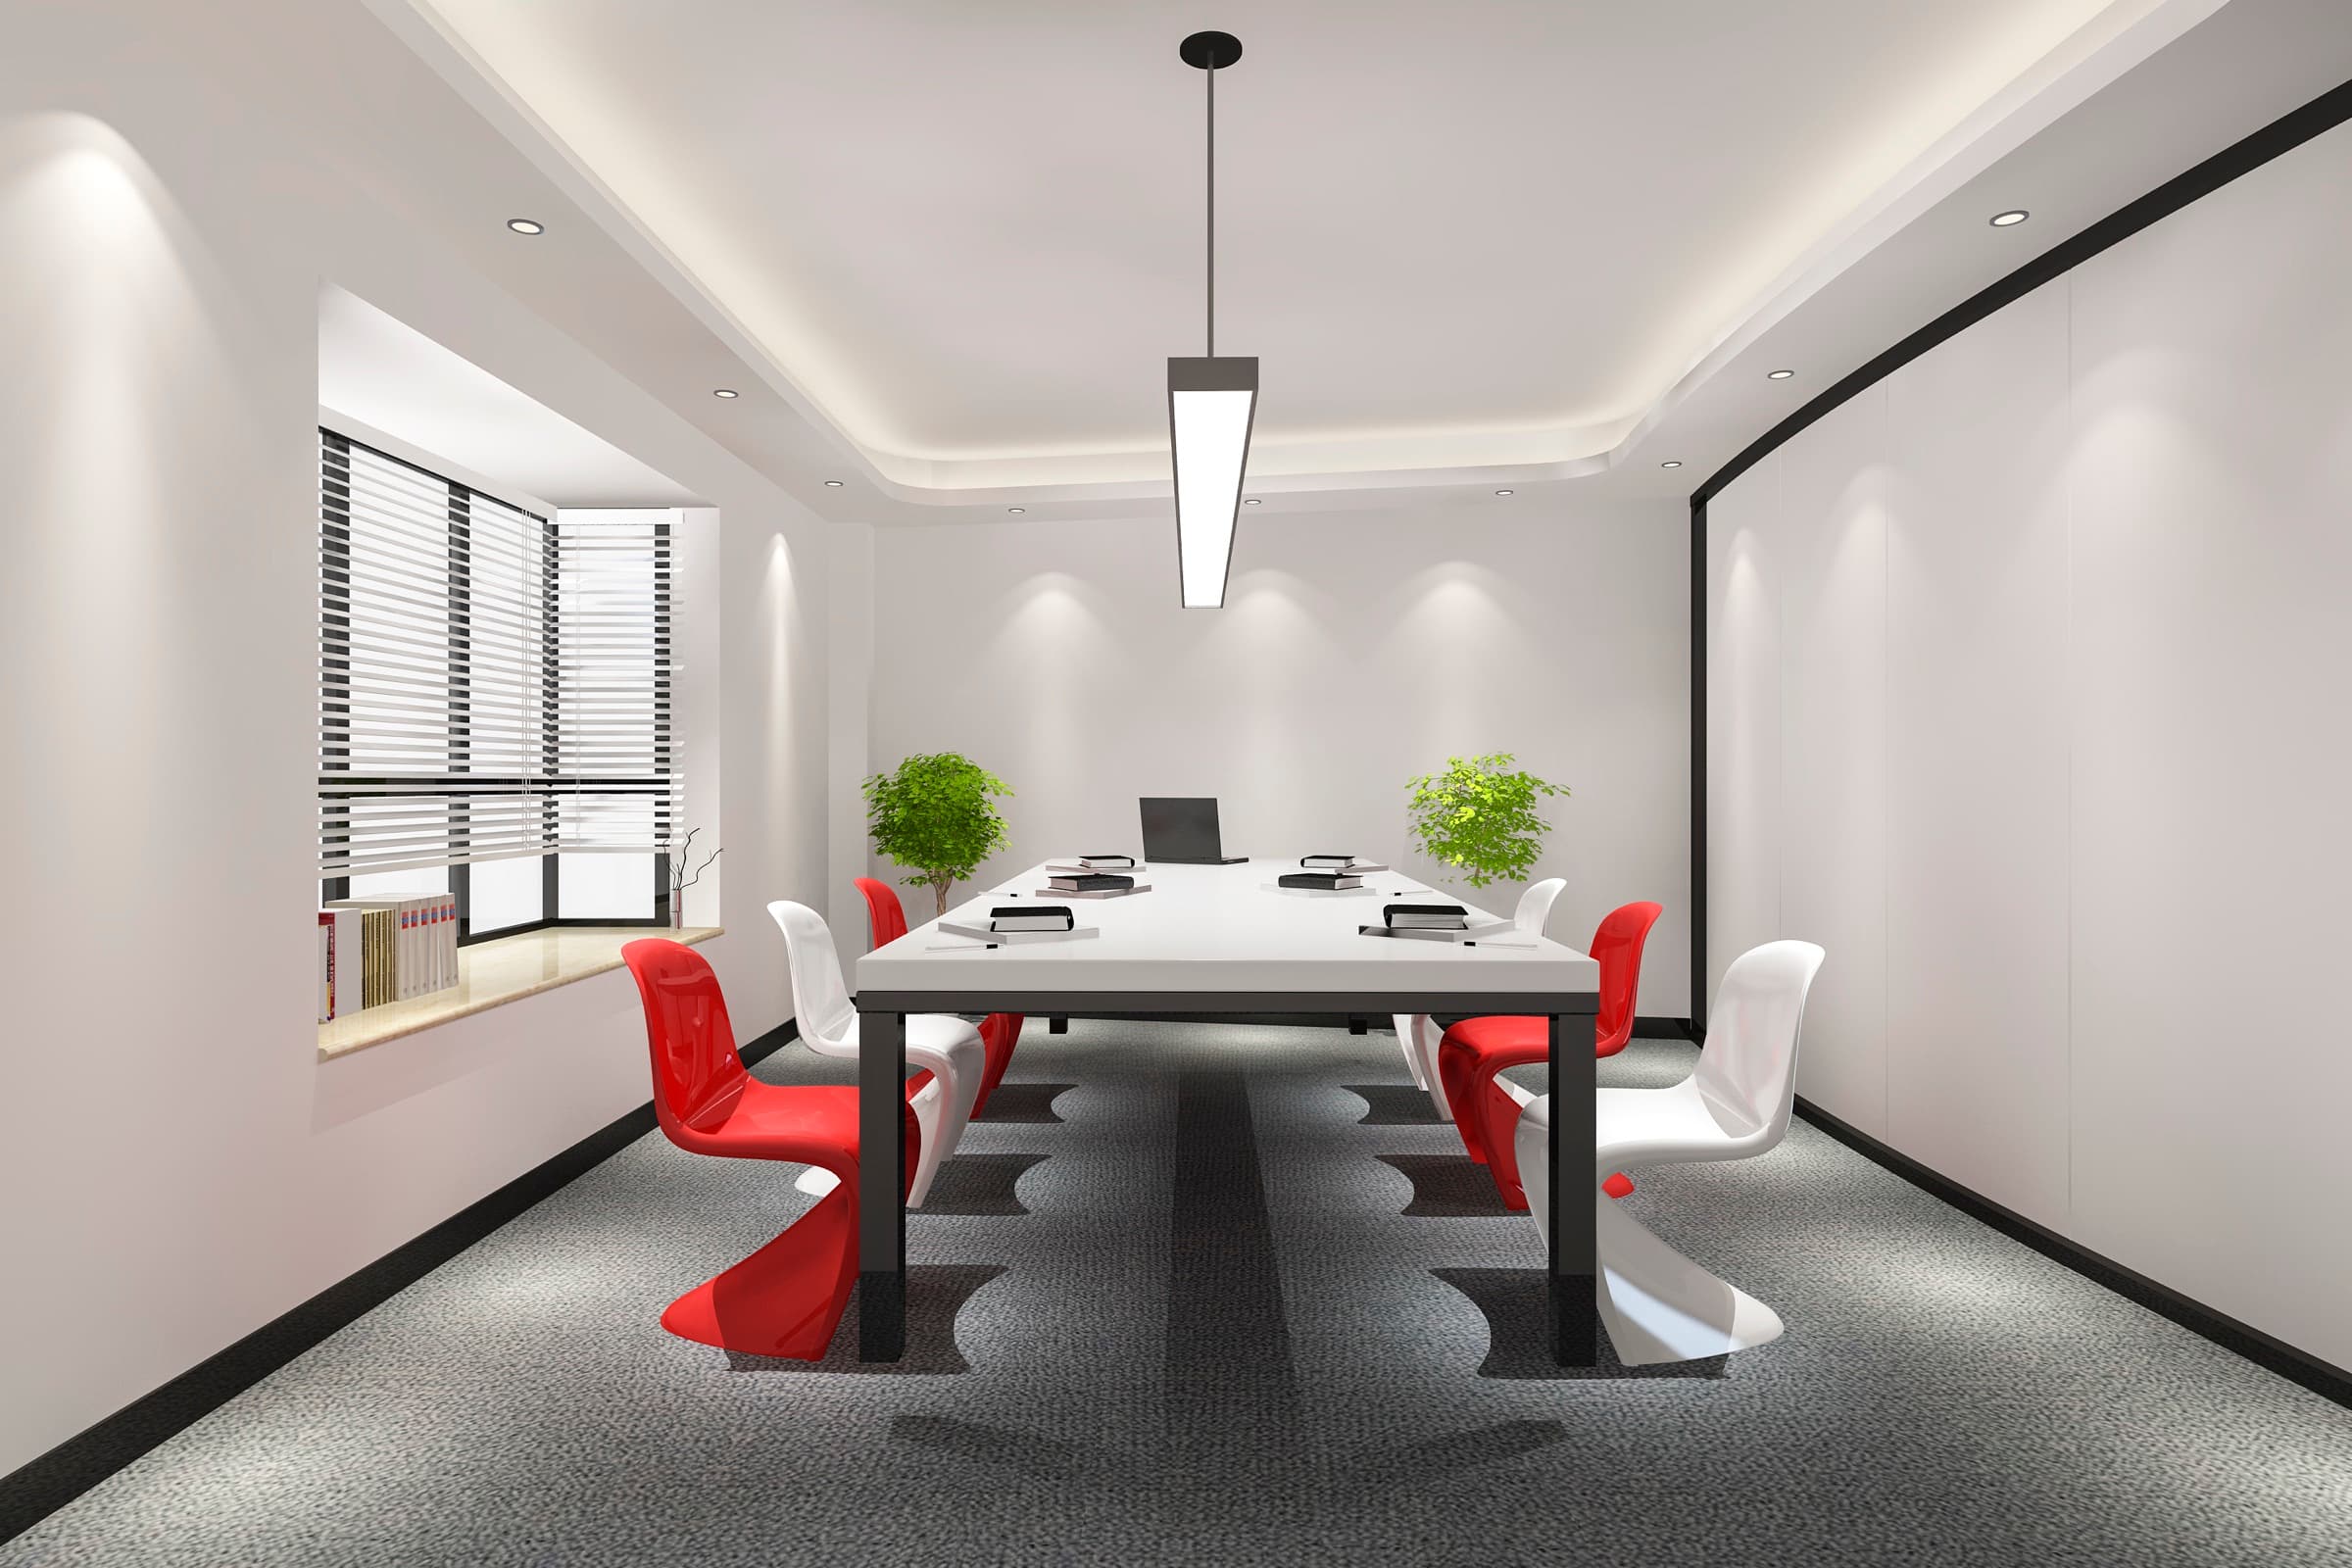
Meeting Room, Boardroom & Breakout Design

Boardrooms that stay quiet when it matters, and breakout spots where the best ideas show up - from the big pitch to an easy huddle near the coffee.

Meeting spaces are where an office is judged - by clients in the boardroom, and by staff every time a call fails to connect or a conversation carries through a wall. The rooms that work are the ones where acoustics, lighting, and AV were designed together rather than specified separately and reconciled on site.

Scope

What's included.

The disciplines this service covers, delivered under one contract and one point of accountability.

  • 01

    Boardroom design & build

    Bespoke table joinery, integrated cable management, considered lighting, and acoustic treatment appropriate to a room where confidentiality matters.

  • 02

    Meeting & huddle rooms

    A range of room sizes matched to how meetings actually happen, from four-person huddle rooms to full project spaces.

  • 03

    Acoustic isolation

    Partition build-ups taken to slab where privacy demands it, with door seals, glazing specification, and plenum treatment addressed as one system.

  • 04

    AV & video conferencing integration

    Displays, cameras, microphones, and control systems planned into the room geometry and cabling from the start, not surface-mounted afterwards.

  • 05

    Breakout & informal collaboration zones

    Café-adjacent seating, standing tables, and soft zones positioned to catch the unplanned conversations that formal rooms never host.

  • 06

    Room booking & wayfinding integration

    Provision for booking panels, signage, and the small-power and data feeds they need, coordinated with the electrical package.

Approach

Privacy is a build-up, not a door

The most common complaint about meeting rooms is that conversations carry. Almost always the cause is the same: a partition that stops at the suspended ceiling with an open plenum above it, so sound travels straight over the wall into the next room. Genuine privacy requires the partition taken to the structural slab, the plenum blocked, the door properly sealed, and any services penetrations acoustically treated. It costs more in the rooms that need it, which is why we identify those rooms at planning stage instead of treating every room identically.

AV designed into the room, not onto it

Video conferencing works when the camera sees faces evenly lit, the microphones sit within range of where people actually sit, and the display is legible from the far end of the table. All three are geometry problems settled at design stage. Retrofitted AV is why so many rooms have a screen at the wrong height, a camera pointing into a window, and a cable tray running visibly across a ceiling.

The right number of rooms, in the right sizes

Most offices are short of small rooms and over-supplied with large ones, because meeting rooms get sized for the occasional all-hands rather than for the two-person calls that fill the calendar. Booking data, where it exists, almost always shows the same pattern. Sizing the mix against real demand recovers floor area and stops people taking calls in the stairwell.

Questions

Meeting Rooms & Collaborative Zones, answered.

The questions we're asked most often about this part of the work.

  • Most often because the partitions stop at the suspended ceiling rather than continuing to the structural slab, leaving an open void above the wall that sound passes straight through. Door seals and glazing specification matter too, but the plenum is usually the dominant path.

  • We design the rooms around the AV requirement and coordinate the containment, power, and data for it as part of the electrical package. Equipment supply can be included in scope or handled by your own AV vendor - either way the room is built ready for it rather than adapted afterwards.

  • It depends on headcount, how much of the work is client-facing, and how much is done on video. The more useful question is usually the size mix rather than the count - most organisations need more small rooms and fewer large ones than they assume, and booking data from your existing space is the best evidence available.

Ready when you are

Your next workspace should be unforgettable.

Let's design and build an environment your people are proud to walk into - on time, on budget, beyond expectation.